
Living Barn
Living Barn
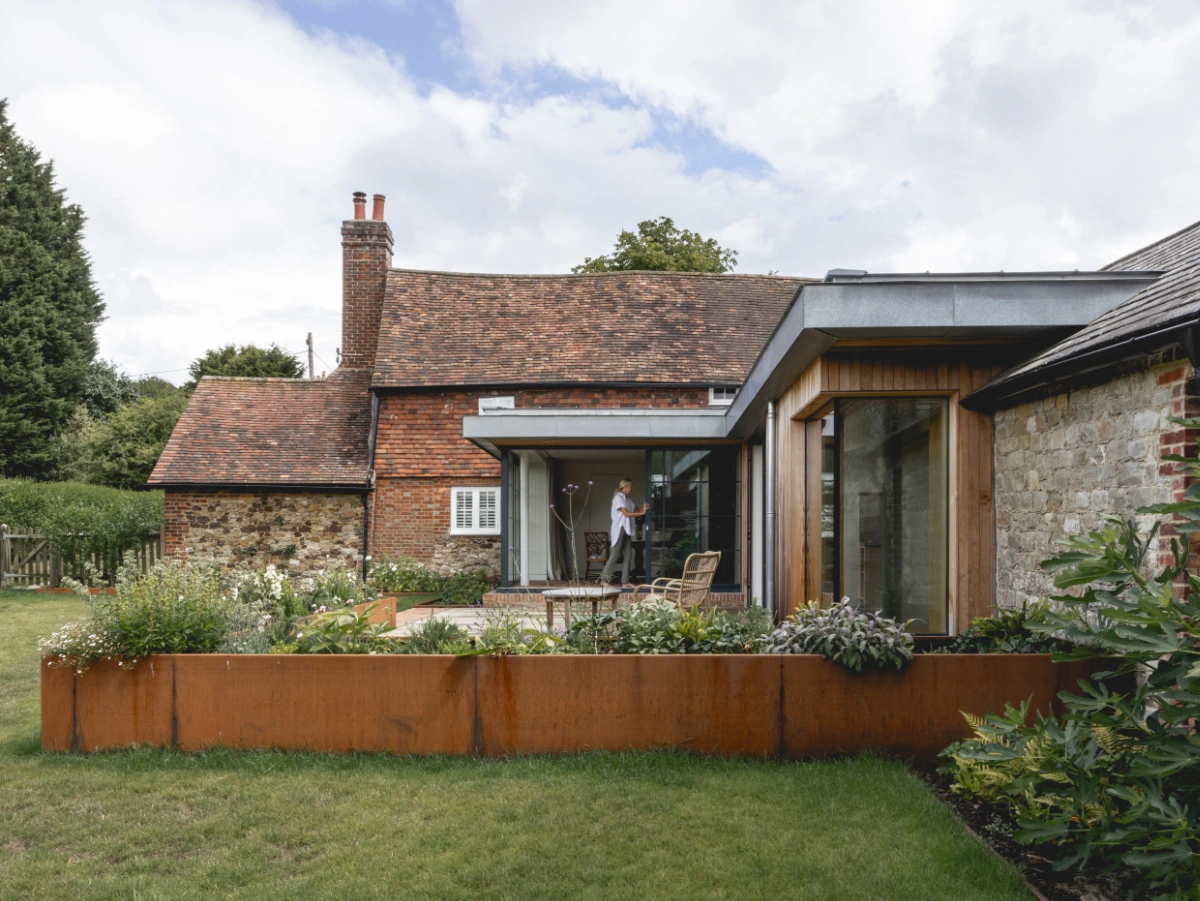
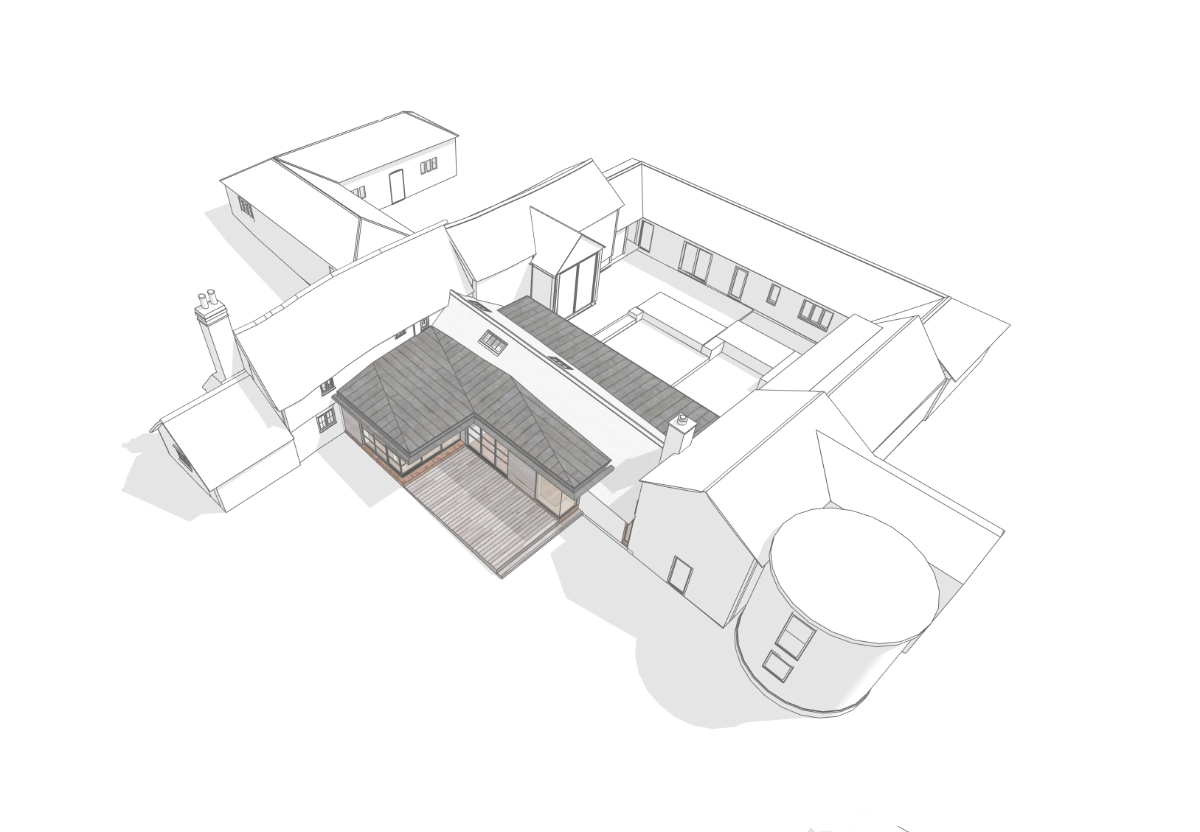
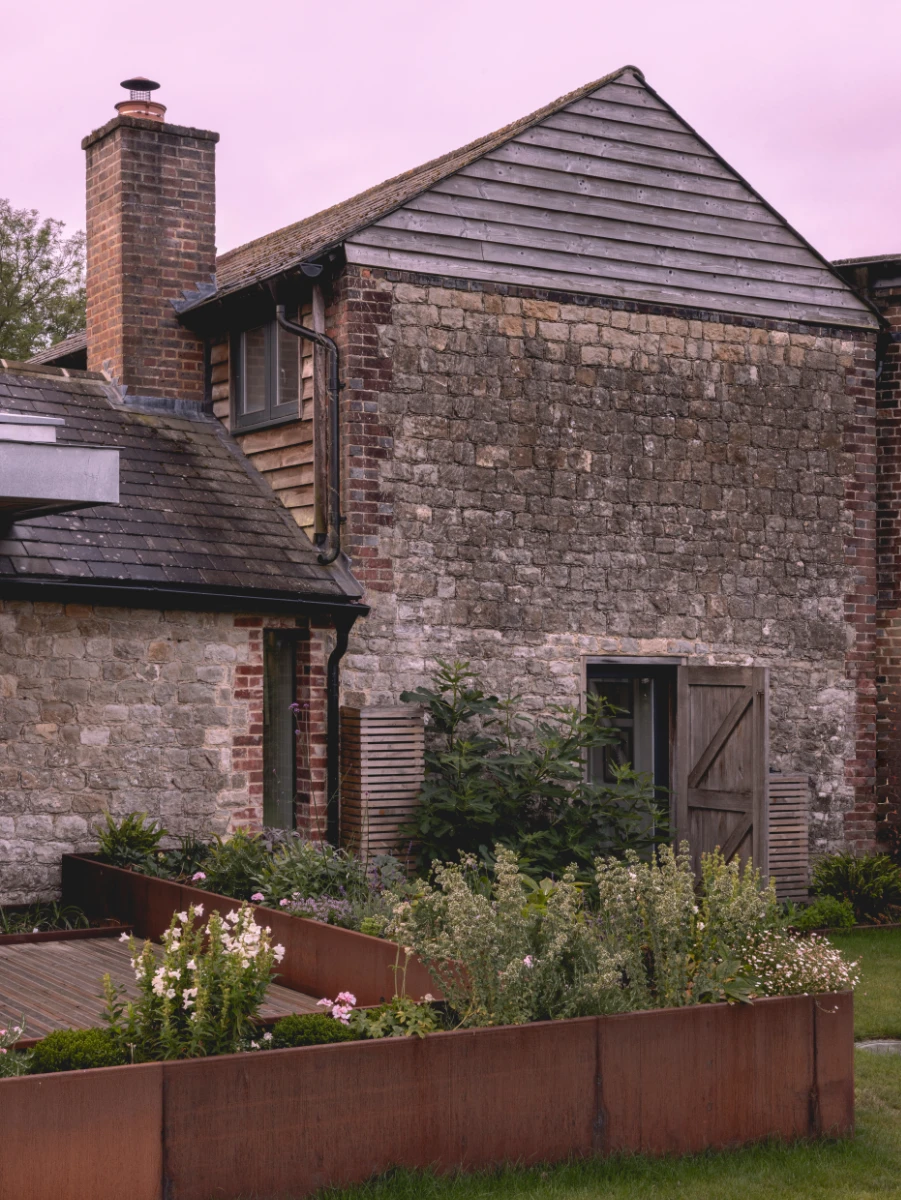
Our clients recently downsized to this beautiful farm in an Area of Outstanding Natural Beauty in the Kent countryside. A Grade II listed C16th farm house anchors the collection of barns that congregate around an internal courtyard. Each barn has its own distinctive form and the collection provides a characterful summary of human endeavour over hundreds of years.
YSA were appointed to develop a scheme to create an additional dining space whilst reconfiguring existing areas and retaining a strong visual connection between sweeping views towards the Downs and the more intimate courtyard contained within the assembly.
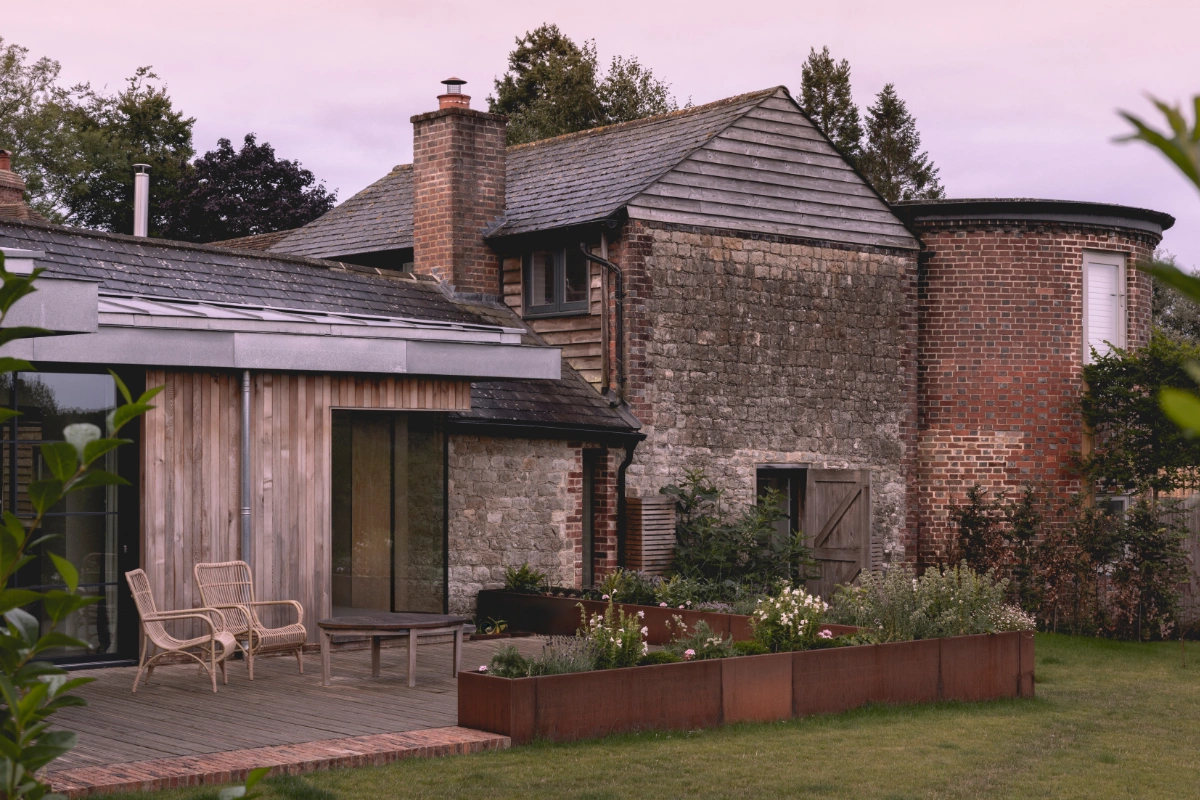
The mix of materials in the external finishes have been chosen to develop and patinate over the years. Details were intentionally low tech and the use of timber, corten and zinc form part of the narrative of endeavour.
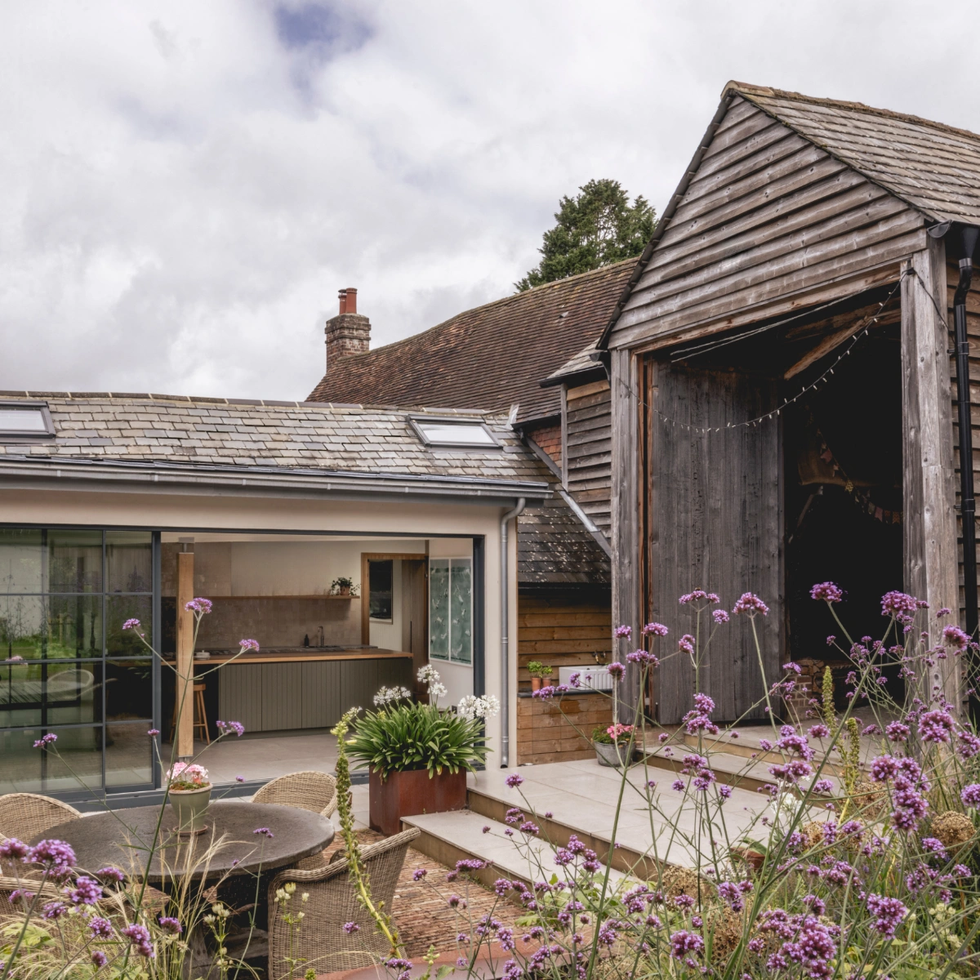
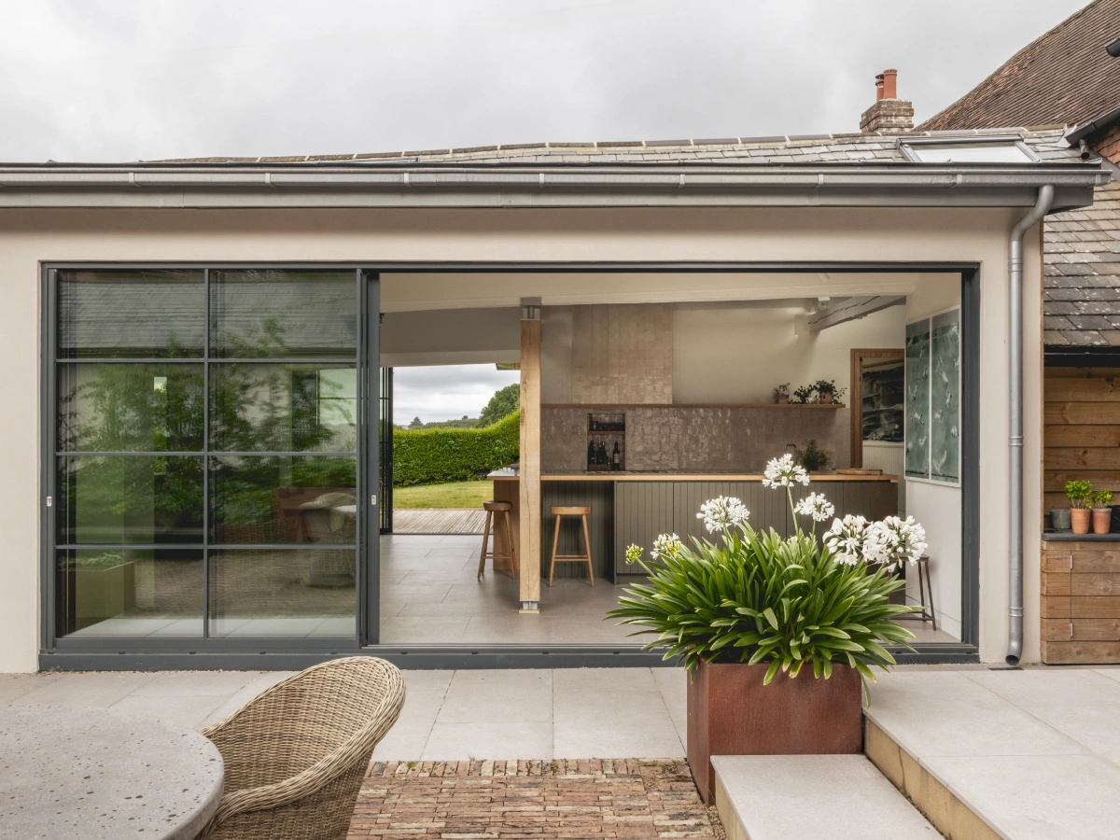
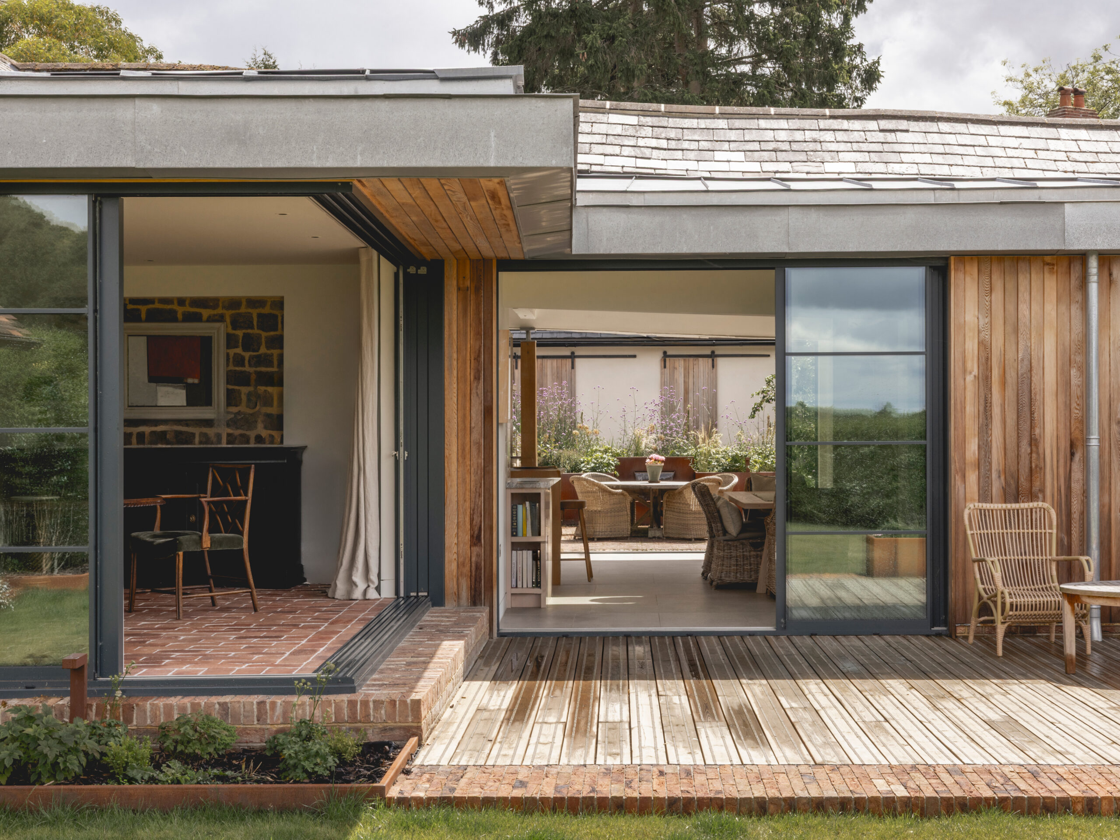
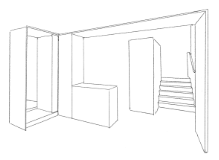
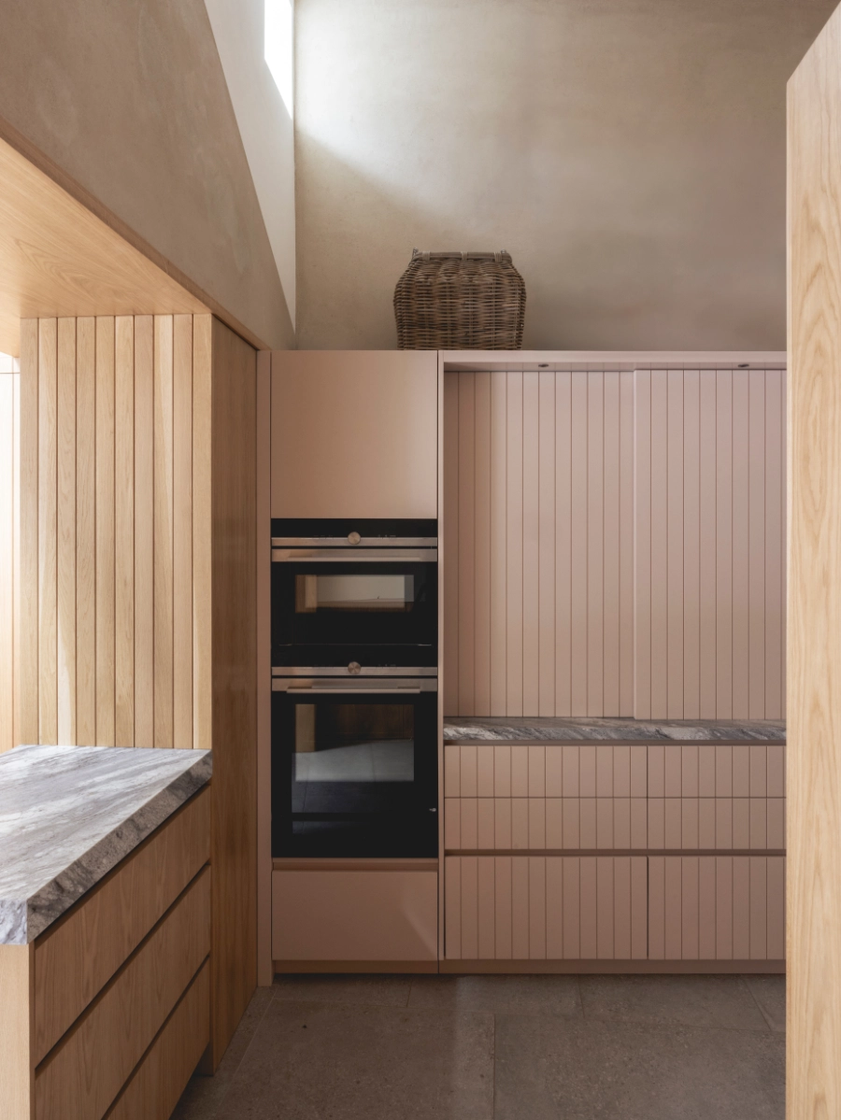
Internally, YSA chose a simple palette of natural timber, stone, plaster and glass with the tones of the oak contributing to the feeling of warmth throughout. The scheme required careful consideration of a sustained sense of anticipation prior to arrival in the primary entertaining space. YSA interrogated the existing plan and used light and form to sculpt spaces that heralded subtle changes whilst moving from space to space and giving a sense of arrival in the main space.
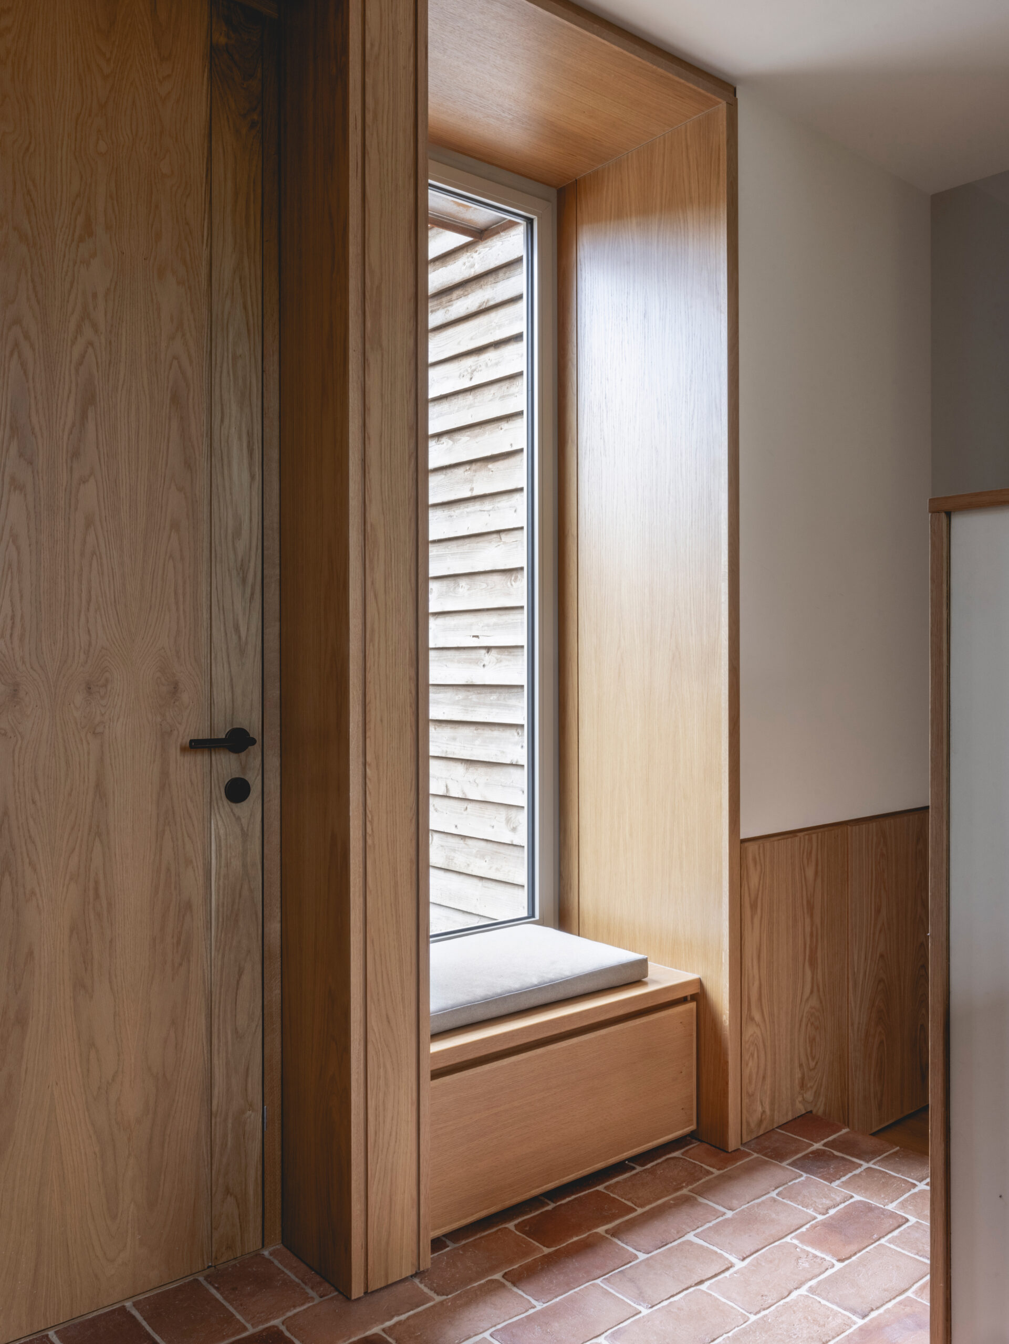
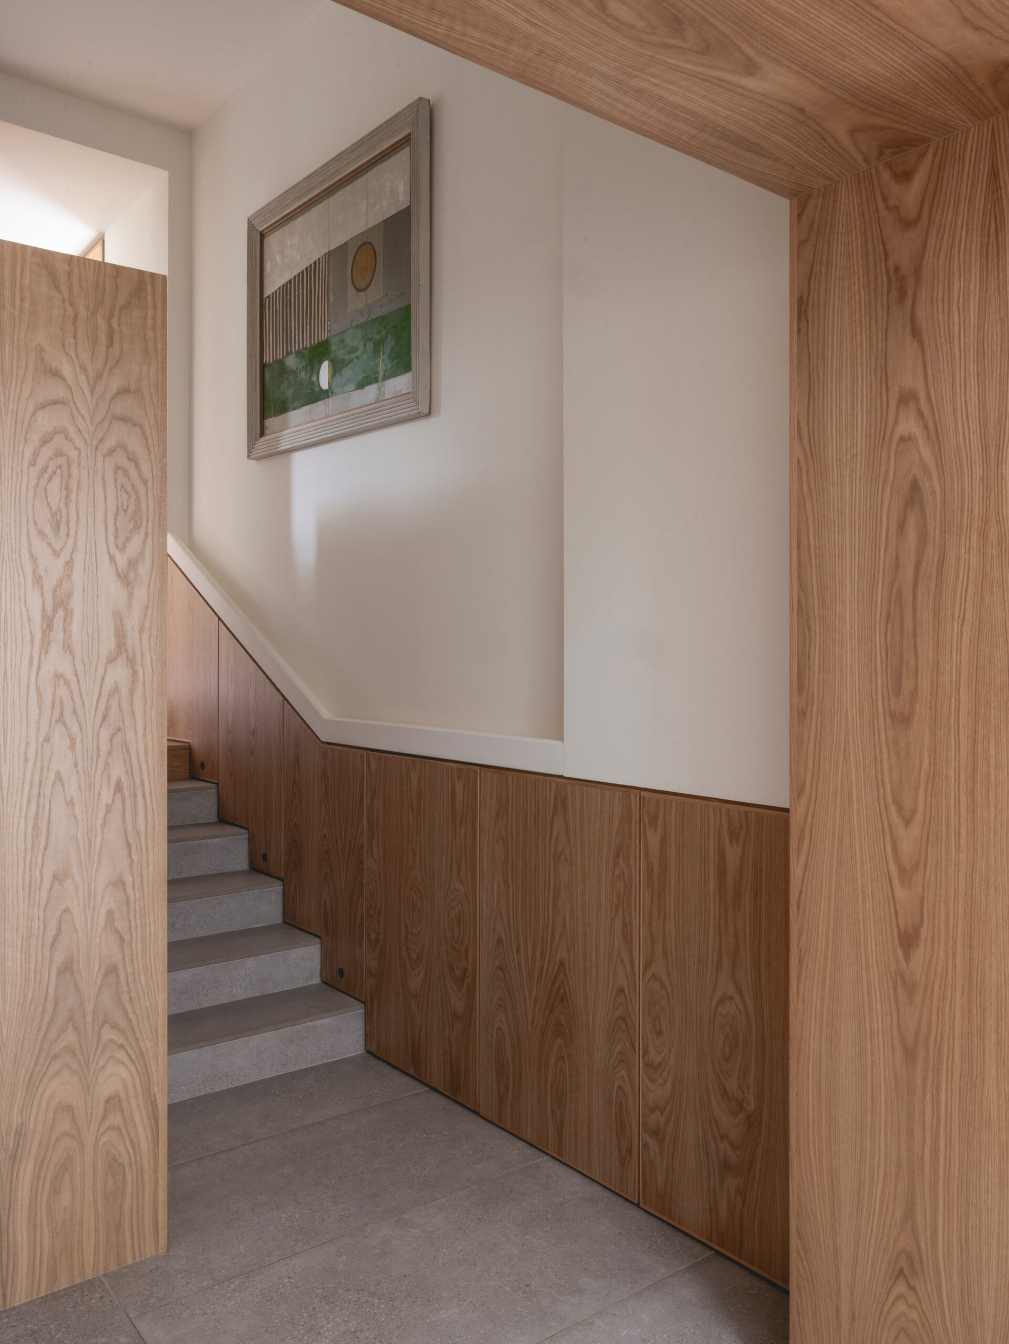
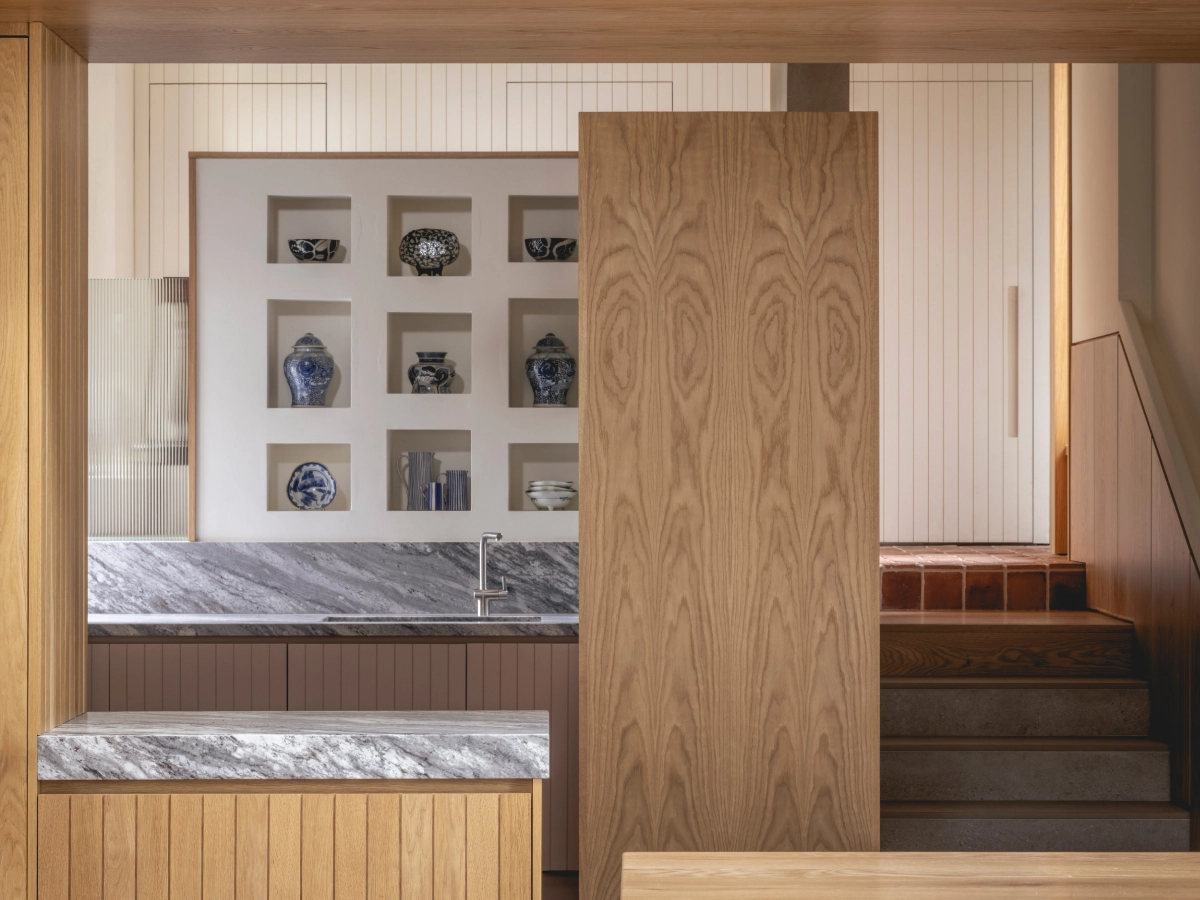
We created a series of zones that were defined by portals that act as extended thresholds. We embraced the articulation and a mix of materials to arrive at interiors that are rich and a subtly different from each other. Each bespoke element was detailed to produce level of richness and a beautiful glow of warmth as the light reflects and refracts around the space.
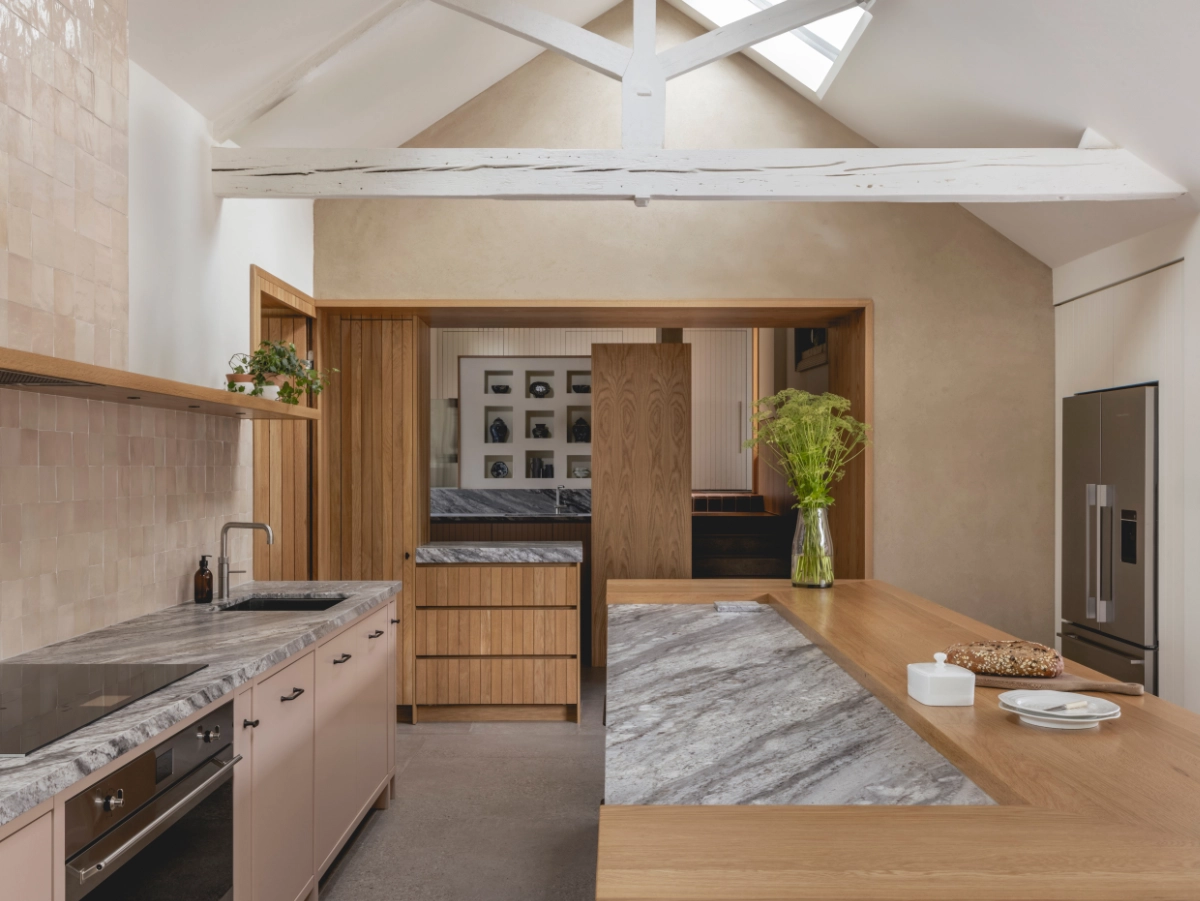
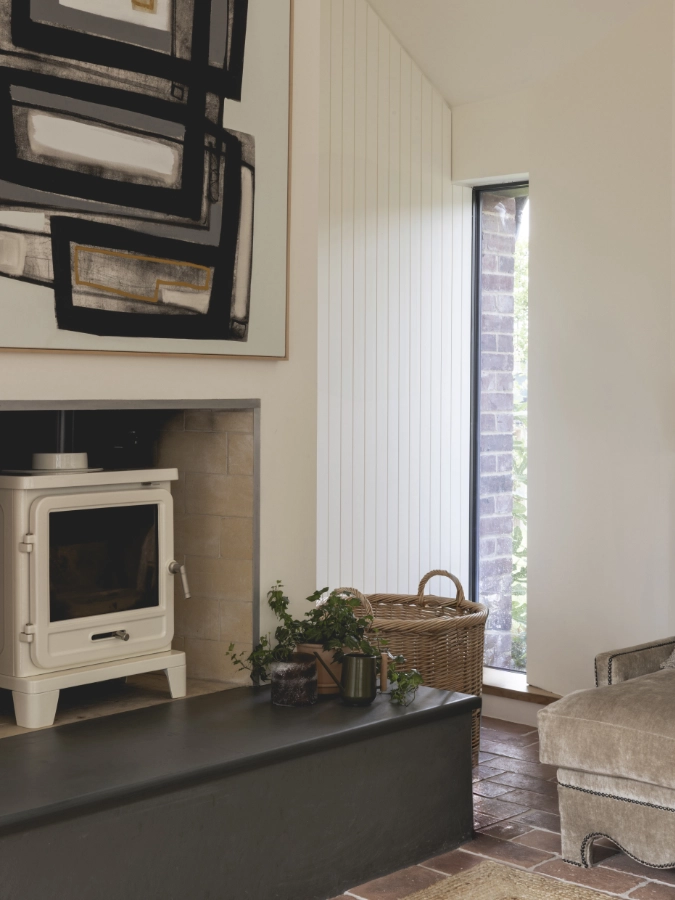
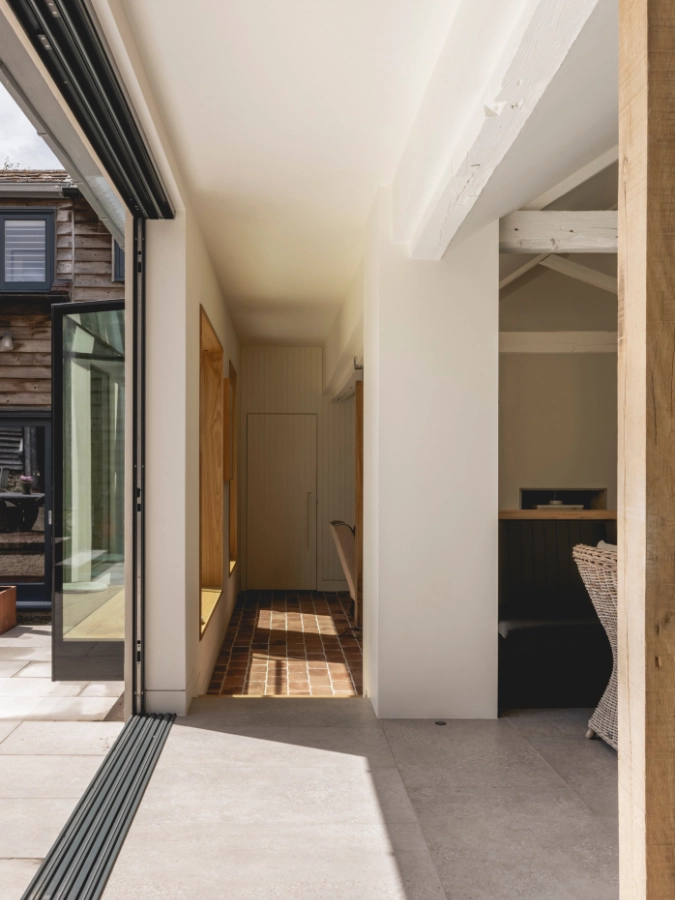
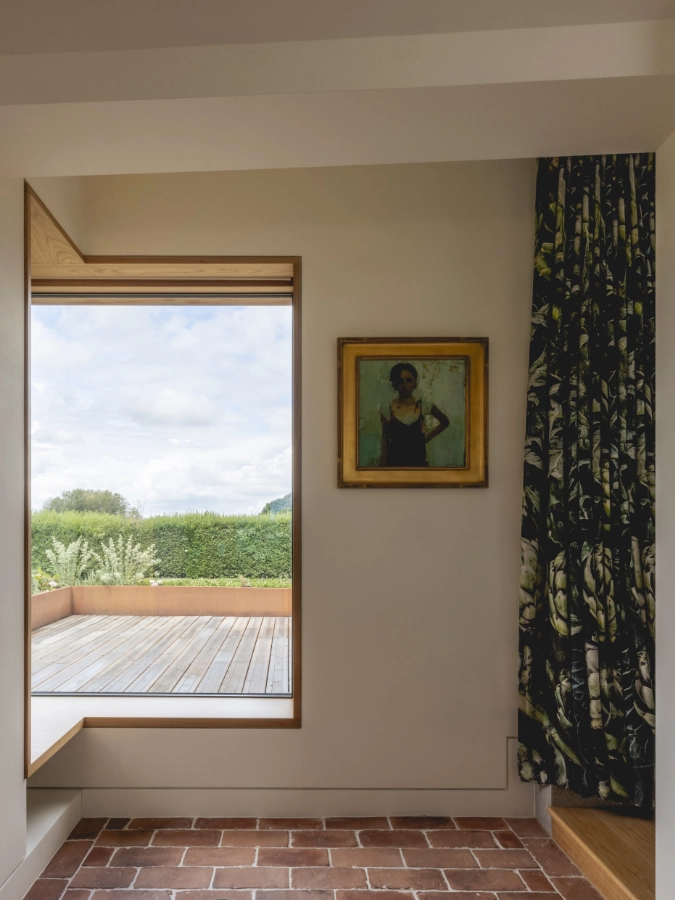
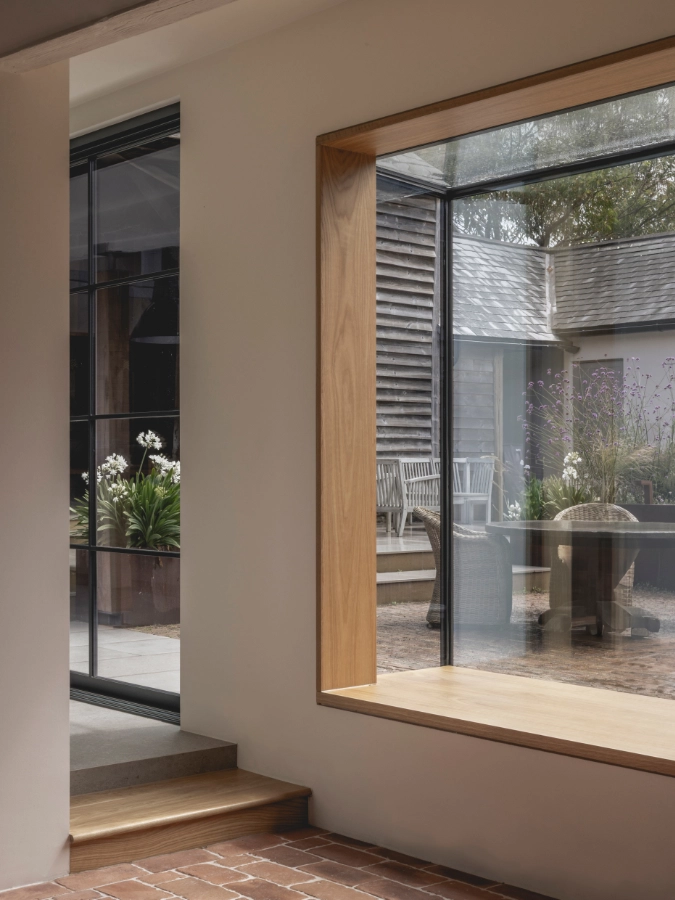
Windows apertures were treated in varying ways to express changes of mood and give shifting views of the countryside beyond as well as the more intimate courtyard space. Some of the openings encourage the viewer to pause and sit to enjoy the view.
Architect | Yabsley Stevens Architects
Structural Engineer | CTP Partnership
Contractor | Landseair Developments
Joinery | Chart Joinery
Kitchen | Finch Home
Waterproofing | Newton CDM System Type C
Photography | Billy Bolton